
Building a custom home in Lawrence Park means working with one of Toronto’s most beautiful settings and one of its most regulated. Ravine edges, mature trees, a garden-suburb streetscape and heritage interest all shape what you can build, where it sits on the lot and how long approvals take. With the right lot review and design team, though, Lawrence Park is one of the most rewarding places in the city to build a family home.
This 2026 guide walks you through what makes a Lawrence Park custom home different: the rules that apply, how to assess a lot or teardown, which designs suit the neighbourhood, and what to expect for cost and timeline. It draws on Marvel Homes Development’s own work in the area, including a completed home in Lawrence Park South and three homes now in design and construction.

Key Takeaways
- Lot due diligence comes first. Check ravine mapping, conservation authority limits, protected trees, zoning and heritage status before you buy or demolish.
- Ravine and tree rules shape the footprint. Many Lawrence Park lots fall under the City’s ravine by-law, and trees 30 cm or more in diameter need a permit to injure or remove.
- Design should respect the streetscape. Georgian, Tudor, French-inspired and transitional limestone homes sit naturally among the area’s classic houses.
- Plan for 18 to 36 months from first consultation to move-in, with design and approvals taking 6 to 12 months or more.
- Budget beyond the per-square-foot price. Demolition, tree protection, shoring, servicing and consultant studies can add meaningfully to a Lawrence Park build.
Why Build a Custom Home in Lawrence Park?
Lawrence Park sits east of Yonge Street around Lawrence Avenue, stretching toward Bayview Avenue. It was laid out in the early 1900s as one of Toronto’s first planned garden suburbs, and it still reads like one: curving streets, deep lots, generous front gardens and a canopy of mature trees, with the Lawrence Park, Blythwood and Sherwood Park ravines running through and beside it.
Families are drawn by top-rated schools such as Lawrence Park Collegiate Institute and Blythwood Junior Public School, quick access to Yonge Street shops and the subway, and a quiet, green setting only minutes from midtown. Detached homes trade in the multi-million-dollar range, which is why many owners choose to replace an older, tired house with a new custom home rather than renovate it piece by piece.
For buyers, the appeal is a long-term family home in a neighbourhood that rarely changes character. For builders, the challenge is delivering a modern home that fits that character while meeting every by-law and approval along the way. If you are still comparing areas, our guide to the best neighbourhoods to build a custom home in Toronto sets Lawrence Park beside Forest Hill, Lytton Park and Bedford Park.
What Makes Building in Lawrence Park Different
Most Lawrence Park projects are infill builds: an existing house is demolished and a new custom home is built in its place. Four issues come up on almost every lot.
Ravine Lots and Conservation Authority Review
Many of the most desirable Lawrence Park lots back onto a ravine. Land inside the City’s mapped ravine areas is covered by the Ravine and Natural Feature Protection By-law, which restricts tree removal, grade changes and fill. Parts of the ravine system are also regulated by the Toronto and Region Conservation Authority (TRCA), which can require its own permit for work near the top of bank, slopes or watercourses.
In practice, a ravine lot may need a top-of-bank survey, a geotechnical slope stability report and an arborist report before design is final. Those findings set how far back the house must sit, where the pool or terrace can go and whether retaining walls are allowed. Our ravine and conservation permits guide explains the process in detail.
Mature Trees and Tree Protection
Lawrence Park’s canopy is part of its value, and the City protects it. Under Toronto’s private tree by-law, you need a permit to injure or remove a tree measuring 30 cm or more in diameter at 1.4 m above ground, and any tree on City property is protected regardless of size. Neighbours’ trees near the property line count too.
Tree protection zones can limit the footprint, the driveway location and even where the excavator can work. An arborist report early in design avoids costly redesigns later. See our guide to tree removal permits in Toronto for what the City expects.
Heritage Character and the Streetscape
Lawrence Park is known for its Tudor Revival, Georgian and Arts and Crafts houses, and there is real heritage interest in the area. In 2016, City Council authorized a study of Lawrence Park West as a potential Heritage Conservation District. Before you buy or plan a demolition, check whether the property is listed or designated on the City’s Heritage Register and whether any district study affects the street.
Even where no heritage rules apply, neighbours and the Committee of Adjustment pay close attention to how a new home fits the street. A design that respects the established rhythm of rooflines, setbacks and materials tends to move through approvals more smoothly.
Zoning, Height and Minor Variances
Most Lawrence Park houses sit in the Residential Detached (RD) zone of Toronto’s city-wide Zoning By-law 569-2013. Your lot’s zoning sets the maximum height, floor space index, lot coverage, setbacks and main wall height, and the numbers vary from street to street. Our article on the Toronto zoning by-law for custom homes explains how to read them.
If your design needs more area, height or depth than the zoning allows, you will apply to the Committee of Adjustment for minor variances. This is common in Lawrence Park, but it adds months, so it is worth deciding early whether to design within the zoning or plan for a hearing. Learn more about how long the Committee of Adjustment takes.
How to Assess a Lawrence Park Lot or Teardown
The lot decides what kind of house you can build, so review it before you sign an offer or book a demolition. Here is the checklist we use with clients:
- Zoning and frontage: confirm the zone, lot frontage, depth and the permitted floor area.
- Ravine and TRCA mapping: check whether any part of the lot is in a mapped ravine area or conservation authority regulated area.
- Trees: note every large tree on the lot, on the boulevard and close to the property lines.
- Heritage status: look up the address on the City’s Heritage Register.
- Topography and soil: sloped lots and walkout basements may need shoring, retaining walls and drainage design.
- Services: check the age and size of the water, sewer and gas connections; upgrades are common on older streets.
- Neighbouring homes: close side yards can mean underpinning or shoring agreements with neighbours.
- Demolition timing: in Toronto, a house demolition permit is usually tied to the building permit for the replacement home, so plan your move-out accordingly.
A builder with design-build experience can review these items before you buy, which is often the single best way to avoid an expensive surprise.

Designing a Home That Fits Lawrence Park
The best Lawrence Park homes feel as if they belong on the street from the day they are finished. Classic styles remain the most popular choice, updated with modern layouts, larger windows and better performance:
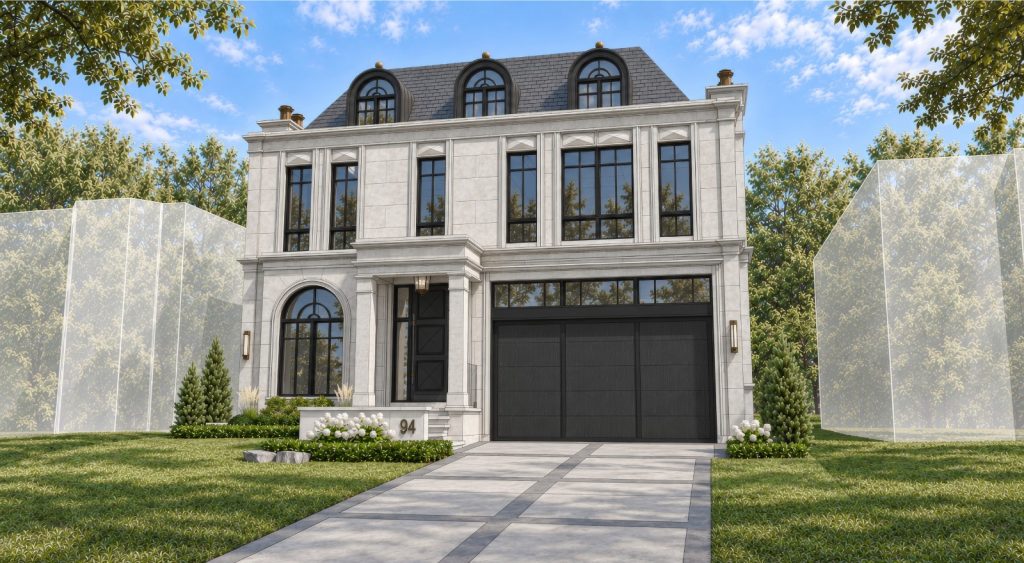
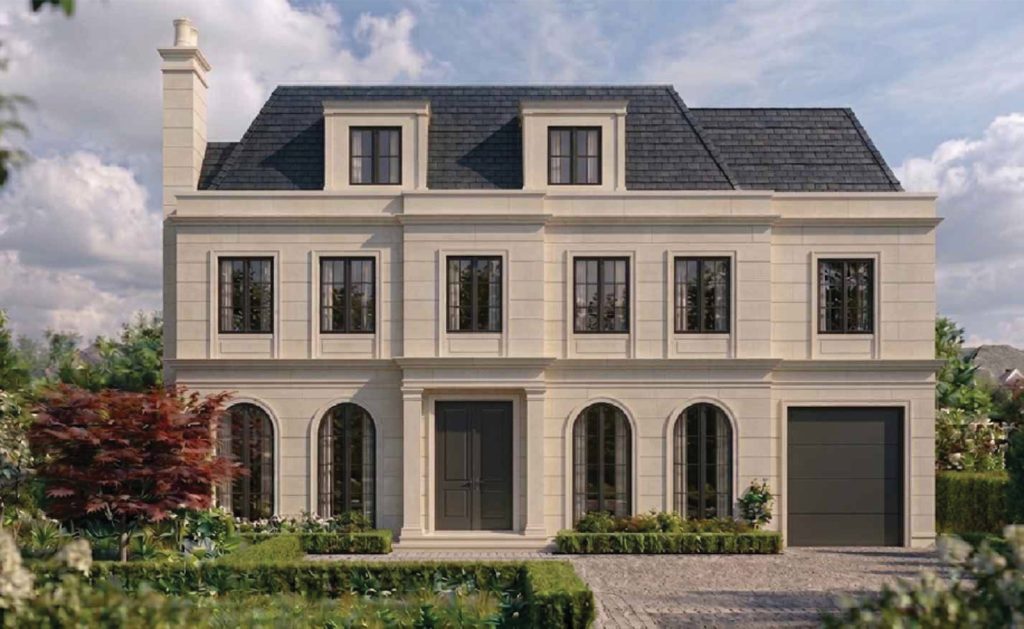
- Georgian and French-inspired limestone homes with symmetrical façades, mansard or hipped roofs and dormers. Our Lawrence Park North project follows this approach.
- Transitional designs that pair traditional proportions with black steel windows, clean detailing and open interiors, as in our Lawrence Park project.
- Tudor and Arts and Crafts updates that echo the neighbourhood’s earliest houses with brick, stone and steep rooflines.
Inside, Lawrence Park clients most often ask for a main-floor family room open to the kitchen, a separate dining room, a home office, a primary suite with a large ensuite and dressing room, and a finished lower level with a recreation room, gym and nanny or guest suite. On ravine lots, the rear elevation matters as much as the front: walls of glass, covered terraces and walkouts make the most of the view.
Working with one team for design and construction keeps these choices tied to the budget from the start. Our article on design-build vs hiring an architect explains why we use this model.
How Much Does It Cost to Build a Custom Home in Lawrence Park?
Construction cost depends on size, design, finishes and site conditions. As a guide, Toronto custom homes generally run from about $450 to $650 per square foot for high-end homes and $650 to $1,000 or more per square foot for luxury estates. Many Lawrence Park homes fall in the luxury range because of their size, natural stone exteriors and custom interiors.
For example, a 5,000-square-foot home at $650 to $1,000 per square foot works out to roughly $3.25 million to $5 million in construction, before land. Our guide to what $1M, $2M and $3M builds in Toronto shows how budgets translate into size and finishes.
Lawrence Park sites often carry extra costs that a per-square-foot figure does not include:
- Demolition and hazardous material removal from the existing house
- Arborist reports, tree protection hoarding and any tree permit fees or replacement planting
- Geotechnical and slope stability studies on ravine lots
- Shoring or underpinning near neighbouring homes, and retaining walls on sloped lots
- New water, sewer and gas services
- Survey, engineering, permit fees and, if needed, Committee of Adjustment costs
- Landscaping, driveways and pools, which are significant on deep Lawrence Park lots
We cover these in more depth in the hidden costs of building a custom home in Toronto.
How Long Does a Lawrence Park Custom Home Take?
Plan for roughly 18 to 36 months from first consultation to move-in. The table below shows a typical breakdown:
| Stage | Typical duration |
|---|---|
| Lot review, design and drawings | 3 to 6 months |
| Studies, Committee of Adjustment (if needed) and building permit | 3 to 9 months |
| Demolition, excavation and foundations | 2 to 4 months |
| Framing, roofing, windows and mechanical rough-ins | 4 to 6 months |
| Interior finishes, exterior stone and landscaping | 6 to 10 months |
Ravine lots, minor variances and large homes sit at the longer end. For more detail, read how long it takes to build a custom home in Toronto and how long a building permit takes in Toronto.
Our Lawrence Park Custom Homes
Marvel Homes Development has built and designed several homes in and around Lawrence Park, so we know its streets, its ravines and its approval process well:
- Lawrence Park South: a completed custom home with a full photo gallery.
- Lawrence Park Project: a French-inspired home with black steel windows and a two-car glass garage, now underway.
- Lawrence Park South Prestige Project: a limestone home with arched dormers and a classical entry.
- Lawrence Park North Project: a symmetrical Georgian-style limestone home with arched main-floor windows.
You can see more completed and ongoing work in our portfolio.
FAQs About Building a Custom Home in Lawrence Park
Can I knock down and rebuild a house in Lawrence Park?
Yes, many Lawrence Park homes are replaced with new custom homes. You will need a building permit for the new house, and the demolition permit is usually tied to it. Check ravine mapping, protected trees and heritage status first, since these can limit what you build or add approvals.
Do I need TRCA approval to build on a Lawrence Park ravine lot?
Only if your work falls within the Toronto and Region Conservation Authority’s regulated area. Many ravine lots are also covered by the City’s Ravine and Natural Feature Protection By-law. A survey and a review of both maps early in design tells you which approvals apply.
How big a house can I build in Lawrence Park?
It depends on your lot’s zoning, frontage and depth. Most lots are zoned Residential Detached under Toronto’s Zoning By-law 569-2013, which sets limits on floor area, height, coverage and setbacks. If you want more, you can apply to the Committee of Adjustment for minor variances.
Is Lawrence Park a heritage district?
In 2016, City Council authorized a study of Lawrence Park West as a potential Heritage Conservation District. Status can change, so check the City’s Heritage Register for your address and ask your builder to confirm any heritage requirements before you buy or demolish.
How much does it cost to build a custom home in Lawrence Park?
Most luxury custom homes in Toronto cost about $650 to $1,000 or more per square foot to build, before land. Lawrence Park sites can add costs for demolition, tree protection, shoring, ravine studies and new services. A detailed quote based on your lot and design is the only reliable number.
Planning a Custom Home in Lawrence Park?
For more than 30 years, Marvel Homes Development has designed and built luxury custom homes across Toronto and the GTA. Our in-house design team, fixed-price contracts, guaranteed completion dates and Tarion warranty coverage give you one accountable partner from lot review to move-in.
If you own a Lawrence Park property or are considering one, we can review the lot, explain what it allows and outline a realistic budget and timeline. Book a consultation or explore our custom home building services and our process.